Leave a Message

Thank you for your message. We will be in touch with you shortly.

Explore Our Properties

Property Description

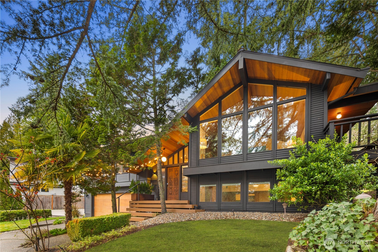
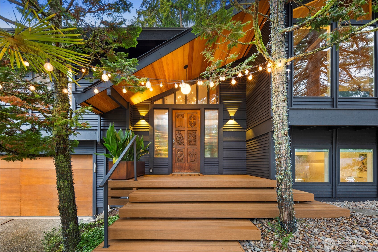
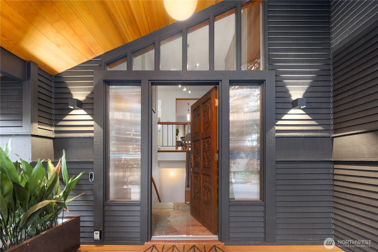
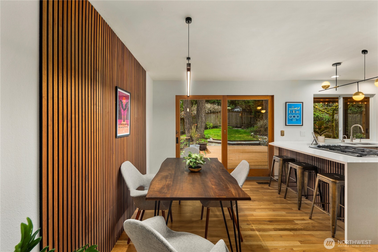
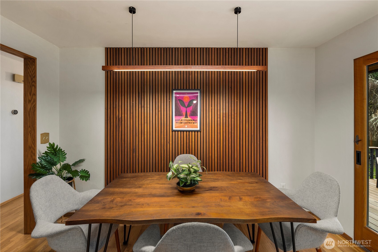
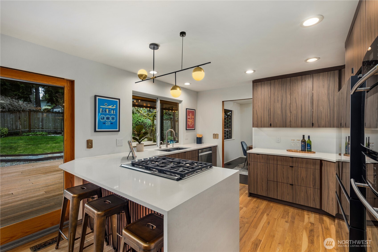
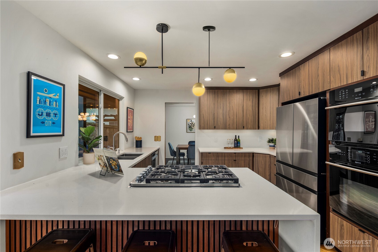
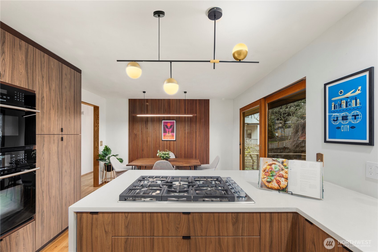
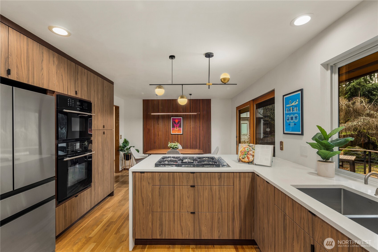
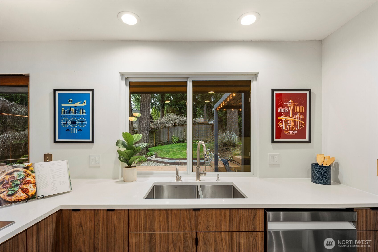
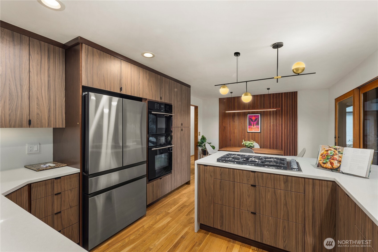
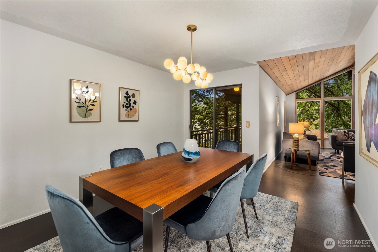
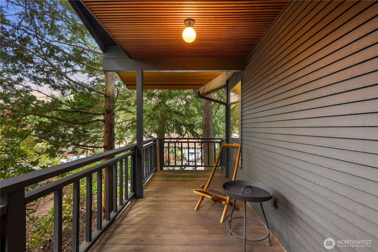
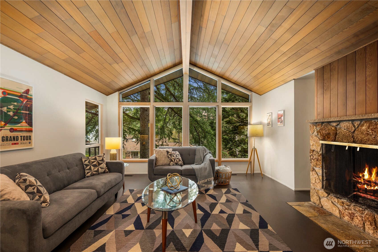
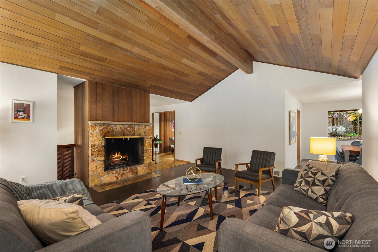
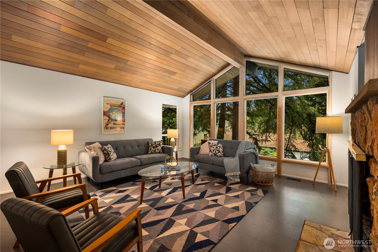
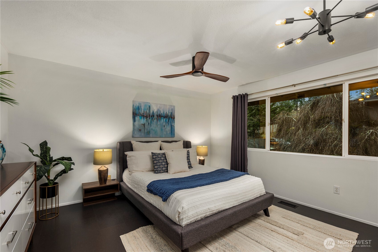
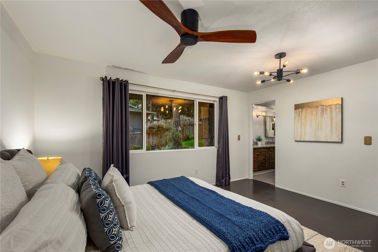
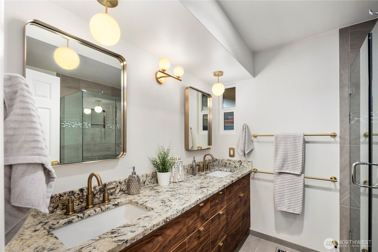
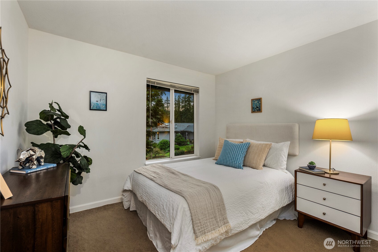
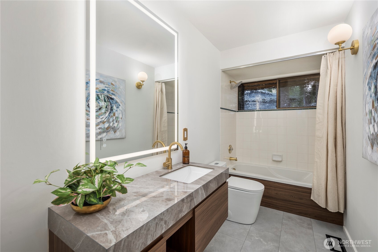
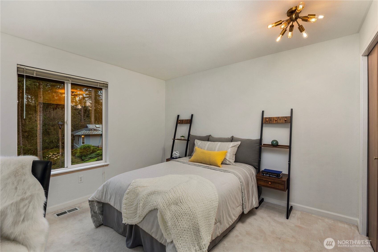
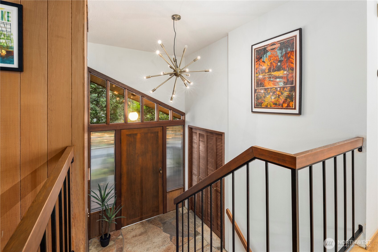
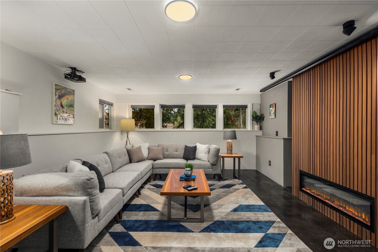
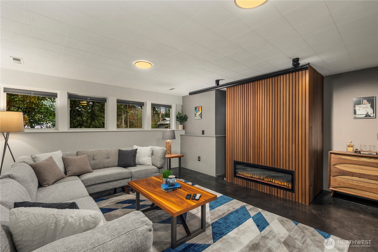
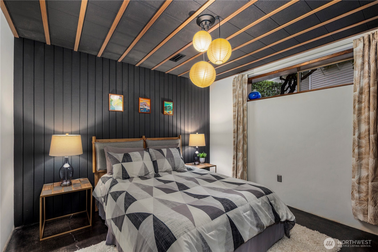
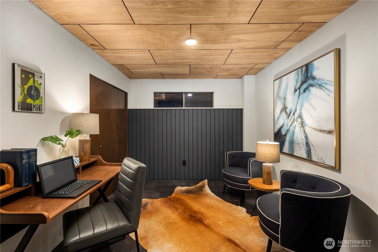
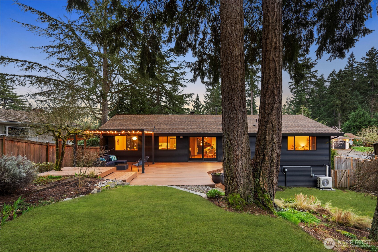
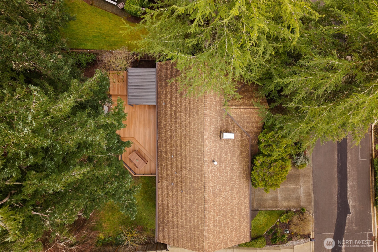
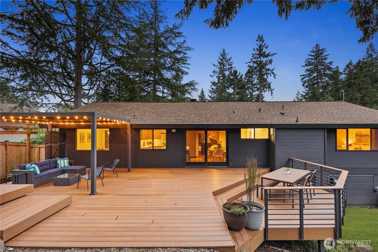
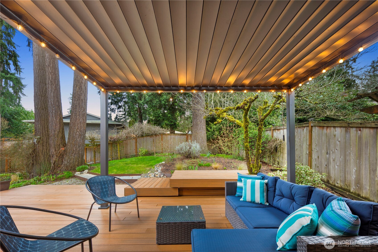
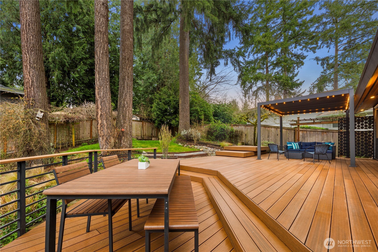
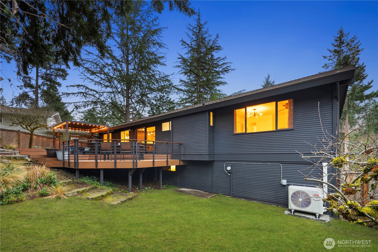
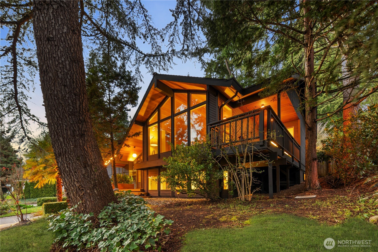
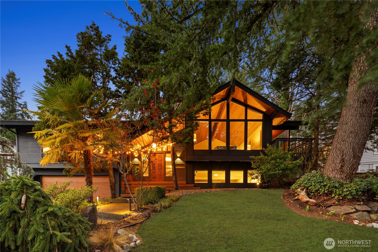
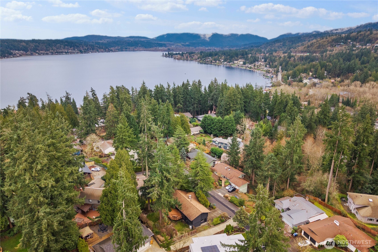
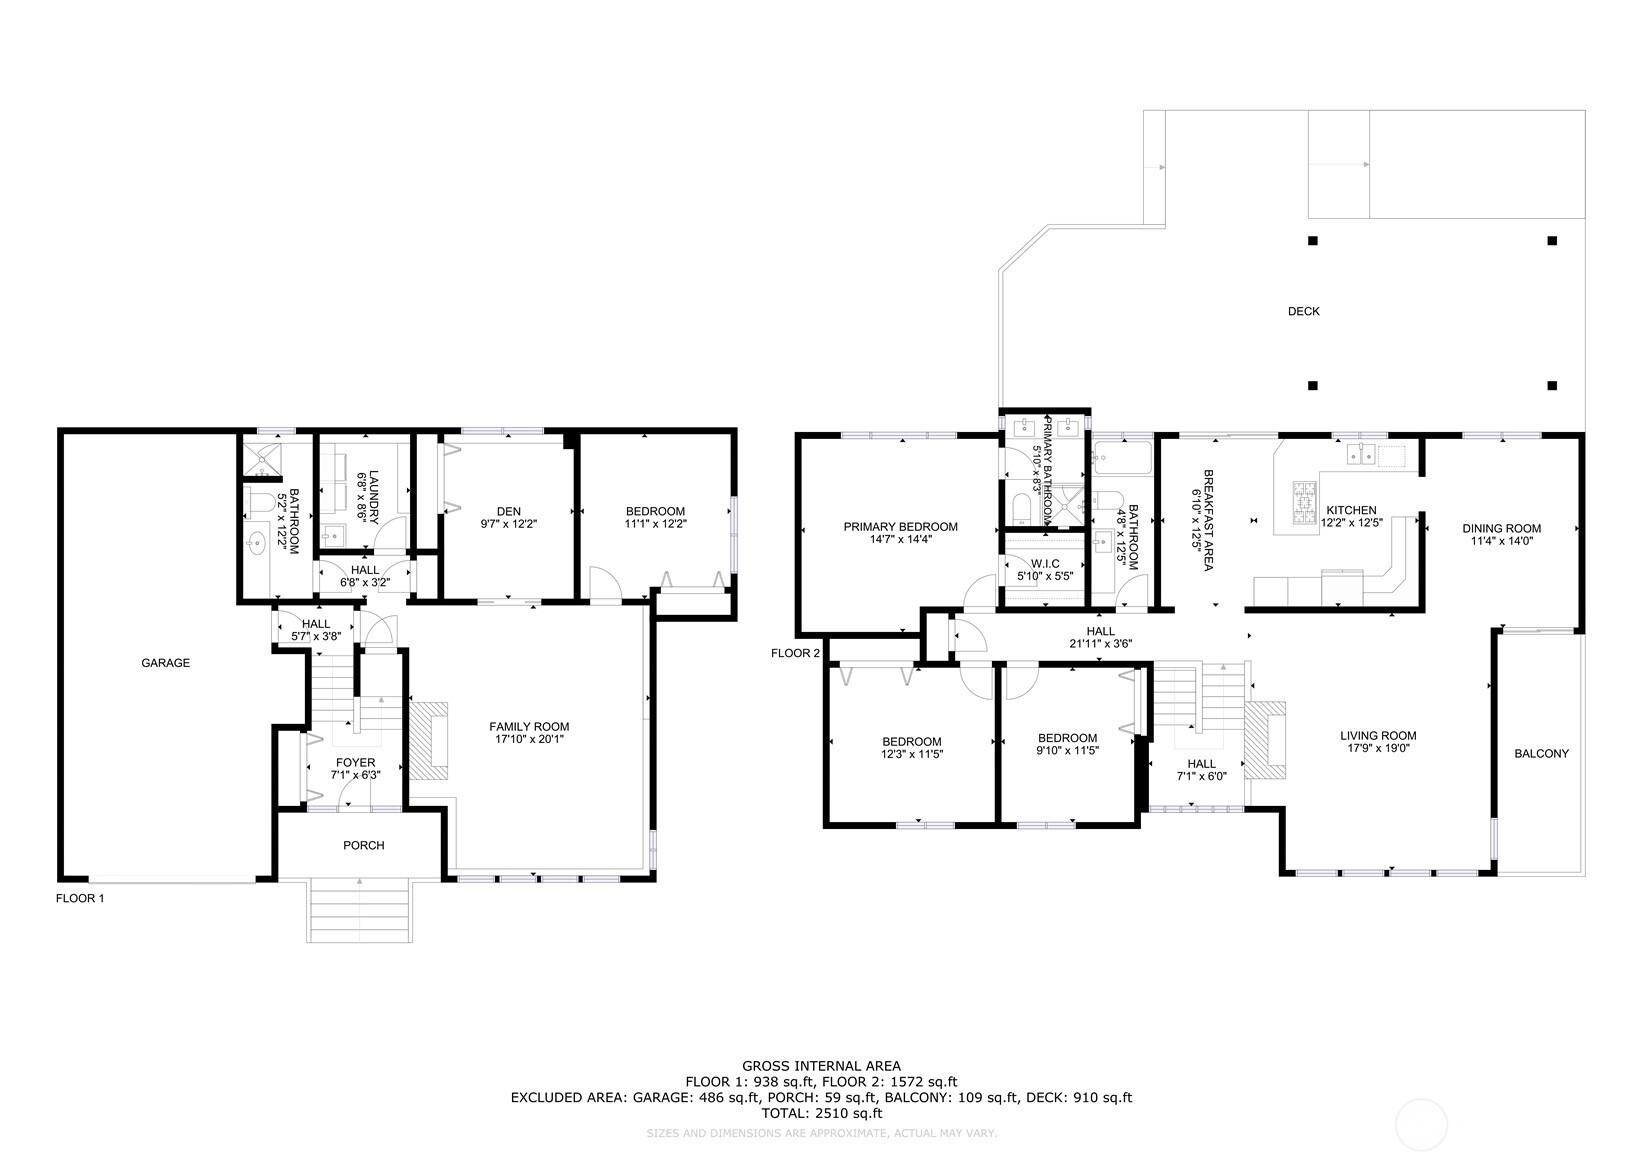
Beautifully updated NW Contemporary nestled in Crestwood Park, this thoughtfully upgraded 4 bedroom, 2.5 bath home blends warm architectural character w modern upgrades. A stunning vaulted cedar ceiling anchors the main living space while expansive windows & hardwood floors create a bright, inviting interior. The remodeled kitchen pairs style & function w quartz countertops, refined cabinetry, updated lighting, stainless steel appliances & a pull-out pantry offering ample storage. It opens to an expansive, custom rebuilt deck w pergola & lighting. Outdoor spaces have been reimagined w upgraded hardscaping & fire pit, creating a private setting for relaxing, gathering or play. Spacious primary suite offers a peaceful retreat complemented by a beautifully remodeled bath w dual vanities, contemporary brass fixtures & sleek glass shower. Two additional bedrooms upstairs & a stunning remodeled guest bath provide comfortable accommodations for residents or guests. Lower level offers flexibility w a potential 4th bedroom & office or guest room, plus an expansive entertainment space featuring polished concrete floors, custom slat-wood accents, a fireplace & fantastic home theater setup including a 125" screen, projector, surround sound wiring & blackout blinds. Dual heating & cooling systems keep you comfortable year round: a new efficient heat pump (heat & A/C) + a new backup furnace. Wonderful neighborhood w nearby walking & biking trails. Top rated Bellevue schools.
Overview

Property Status
Sold
Date Sold
April 9, 2026
Lot Size
7,875 Sq.Ft.
MLS ID
2478893
Property Type
Residential
Year Built
1971

Features & Amenities

Total Area
2,660 Sq.Ft.
Neighborhood
Bellevue
Water Source
Public
Roof
Composition
Lot Features
Curbs, Dead End Street, Paved
Parking
Attached Garage
Heat Type
Forced Air
Air Conditioning
Forced Air
Fireplace
Wood Burning
Appliances
Dishwasher, Disposal, Dryer, Microwave, Refrigerator, Stove(s)/Range(s), Washer
Other Interior Features
Bath Off Primary, Ceiling Fan(s), Dbl Pane/Storm Window, Dining Room, Fireplace, French Doors, Jetted Tub, Vaulted Ceiling(s), Walk-In Closet(s)
Sewer
Sewer Connected
Substructure
Poured Concrete
Security Features
Fully Fenced
Other Exterior Features
Wood
Elementary School
Spiritridge Elem
Middle School
Tillicum Mid
High School
Sammamish Snr High
School District
Bellevue
Sales Price
$1,599,950
Real Estate Tax
$9,104/yr

Downloads

16700 SE 31st Street

Schedule a Tour

We would love to help you see this beautiful home! As a full-service brokerage, we can help you tour. Please submit an offer, and answer questions about the buying process.
Thank you

for your interest in 16700 SE 31st Street, Bellevue, WA 98008

16700 SE 31st Street
Navigate
Bellevue

Explore Bellevue

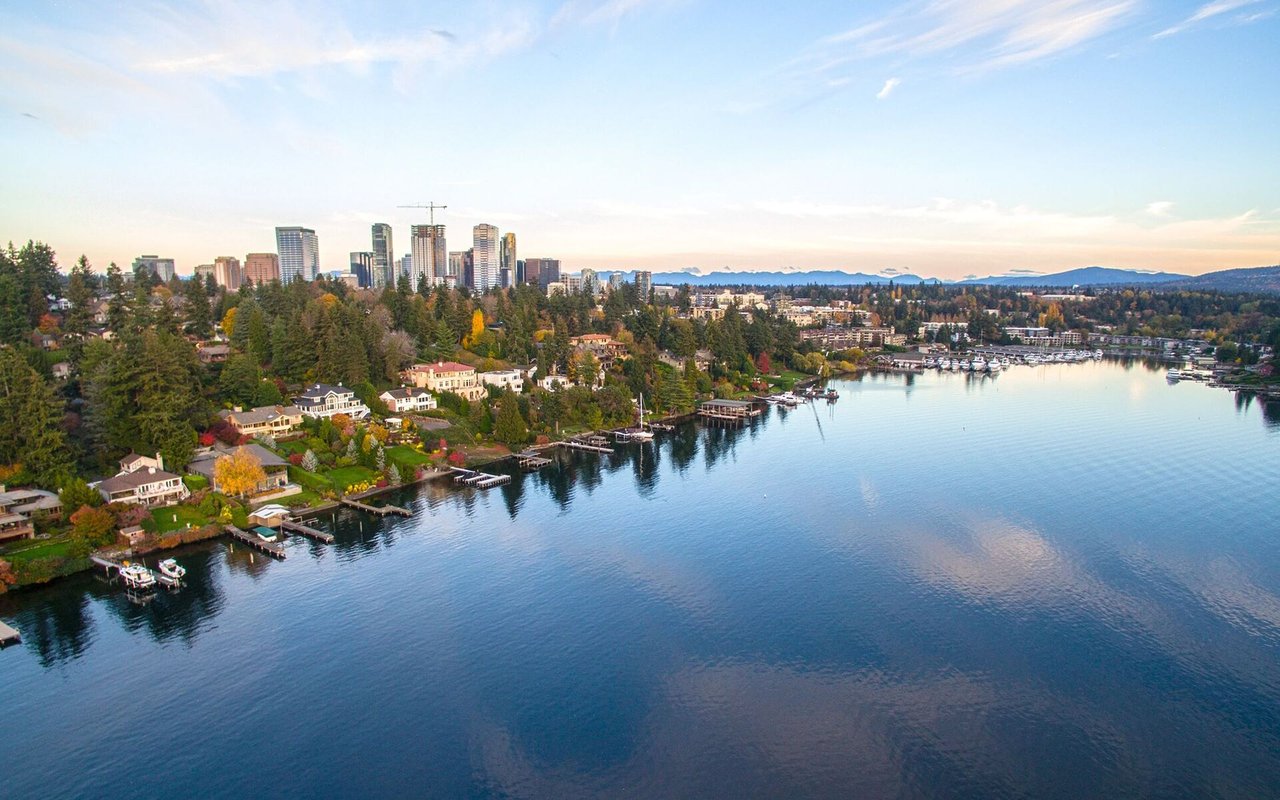
Bellevue, Washington, is a thriving city located just across Lake Washington from Seattle.
read more
16700 SE 31st Street
explore in 3d

I'm Interested In

16700 SE 31st Street

or
  • CallJim McCarthy

    License #23012402

    (206) 601-8075
  • Follow Us On Instagram