Leave a Message

Thank you for your message. We will be in touch with you shortly.

Explore Our Properties

Property Description

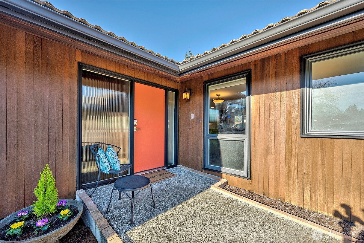
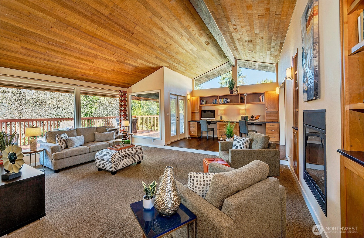
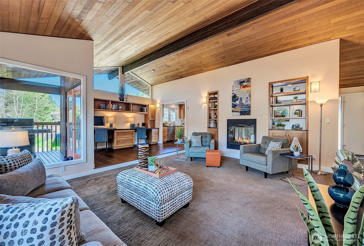
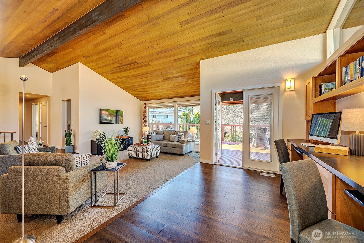
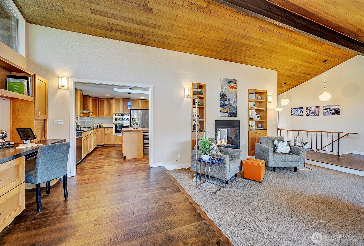
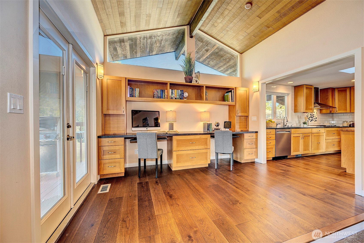
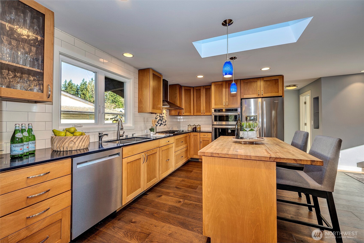
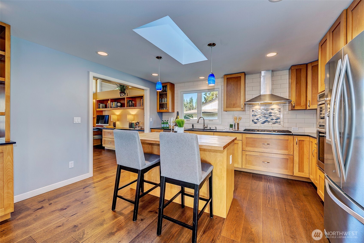
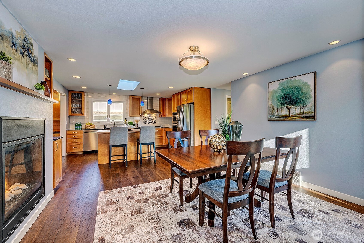
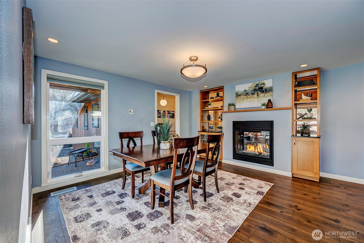
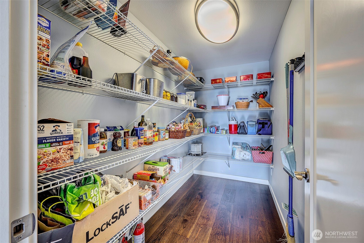
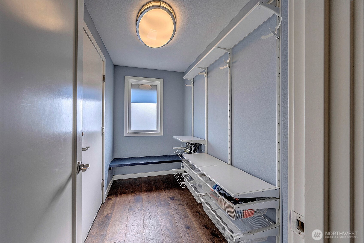
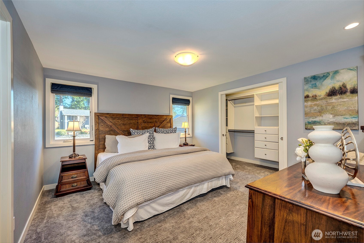
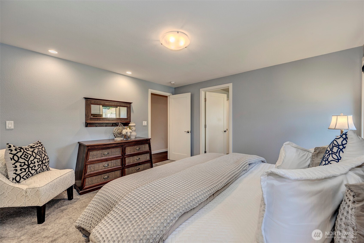
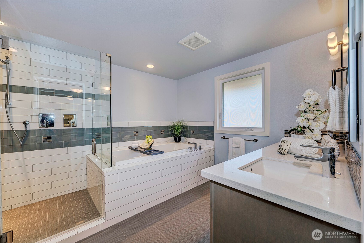
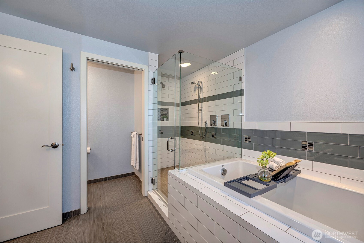
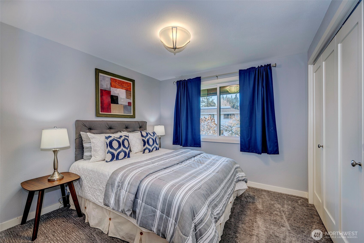
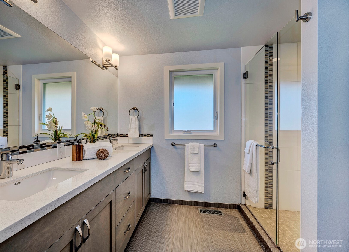
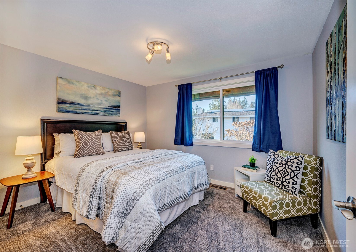
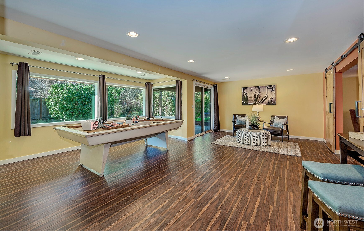
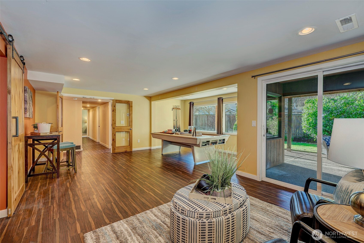
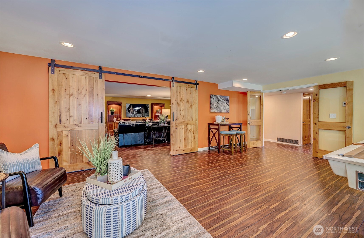
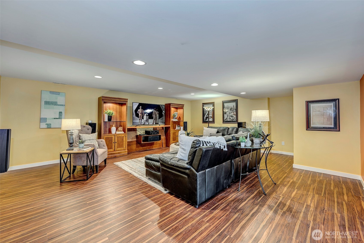
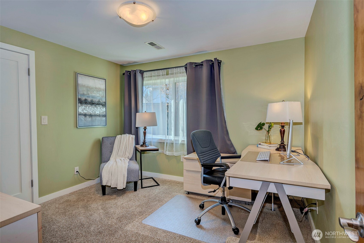
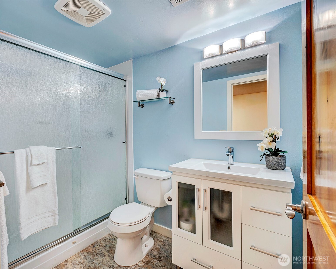
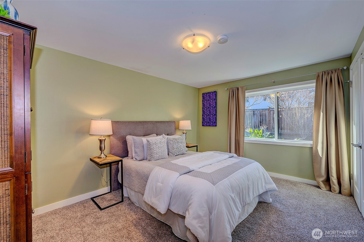
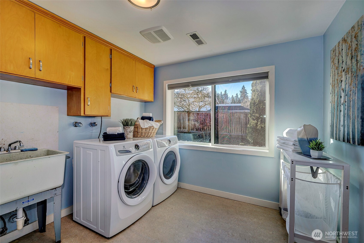
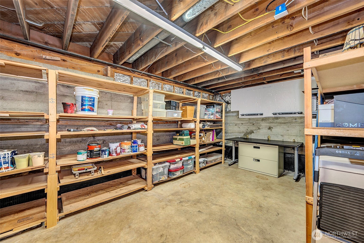
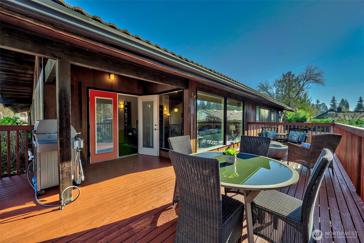
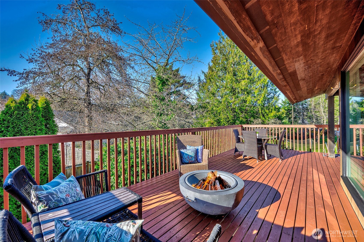
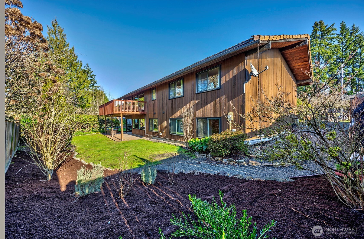
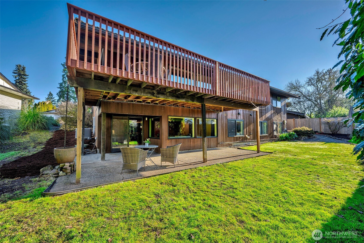
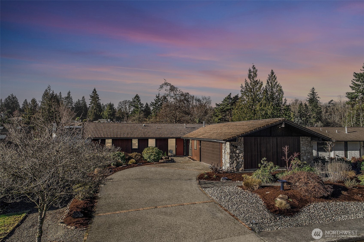
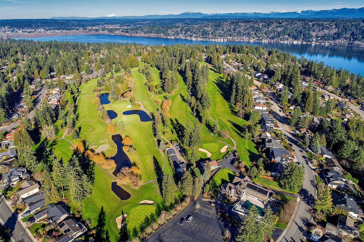
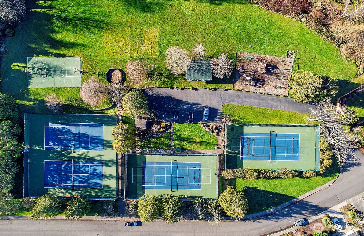
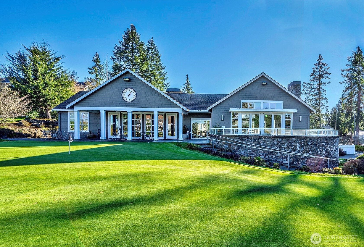
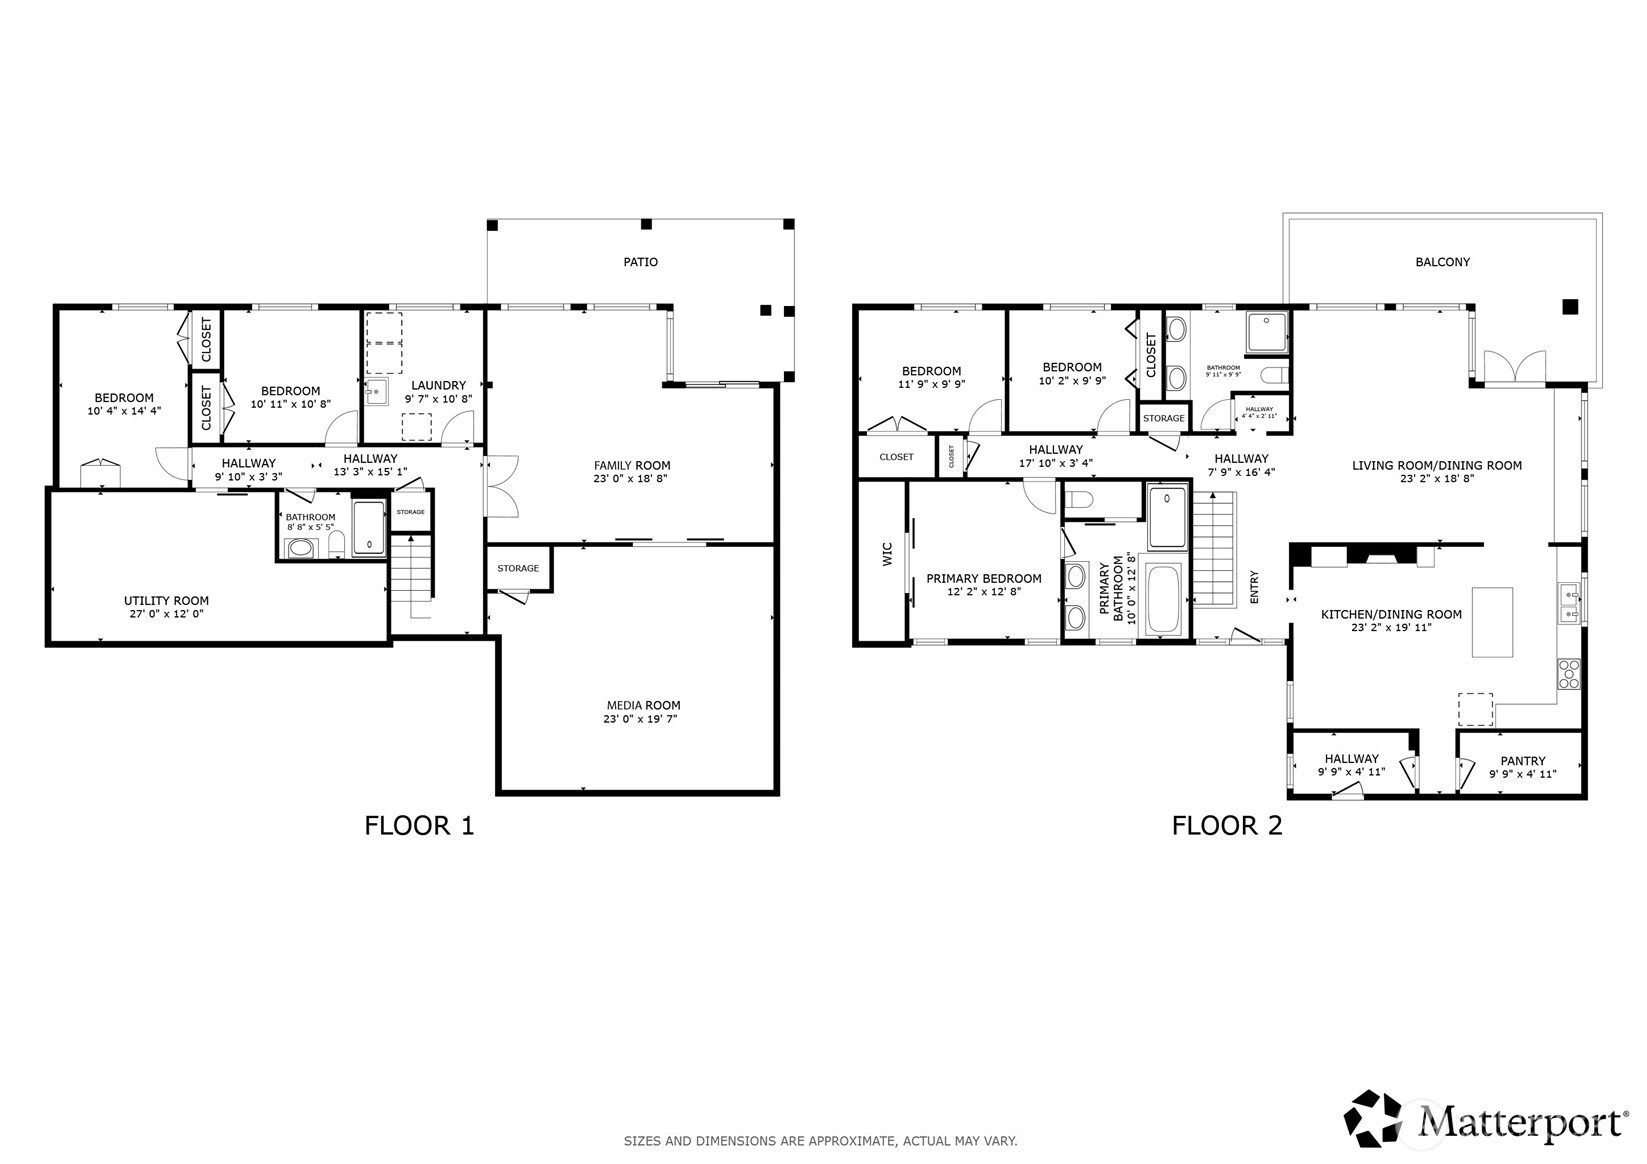
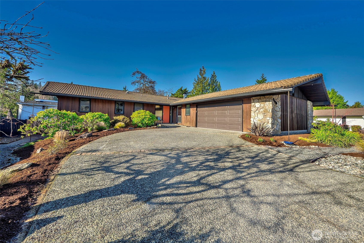
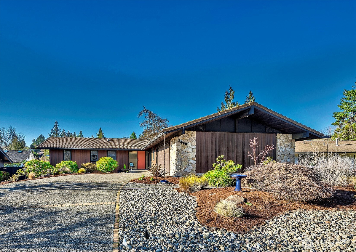
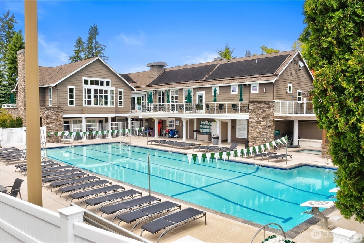
Welcome Home To Tam O'Shanter! Move-In Ready Renovated Single Level Home With Daylight Basement - Lives Like A Single-Story Home With The Primary Bedroom & Main Living Areas On The First Level Of The Home. Renovated Chef's Kitchen Includes Stainless Steel Appliances, Gleaming Hardwood Floors, Gas Cooktop, Custom Cabinets & Quartz Counters. Large Family Room Includes Vaulted Wood-Beam Ceilings, Gas Fireplace & Access To The Back Deck. Built-In Office Space Is Included On The Main Level. Updated Primary Bedroom Suite Features A GORGEOUS Renovated Bathroom With Heated Tile Floors, Large Soaking Tub & Step-In Shower With Dual Shower Heads. Two Additional Bedrooms On The Main Level - Both With New Carpet. The Daylight Basement Is An Entertainers Dream With A Large Game/Bonus Room With Pool Table & A Media Room Featuring Added Sound Barrier Insulation & Barn Doors. Two Additional Bedrooms, Laundry Room & Large Workroom Finish Out The Basement. Backyard With Mature Landscaping, Garden Space, Patio & Large Deck - Perfect For Entertaining! w/spacious wrap-around extensive deck for entertaining. Updated Gas Furnace & Water Heater + Central Air Conditioning Throughout The Home. Two-Car Garage With Extra Storage Space. Neighborhood Amenities; 9-Hole Golf Course+ Pickleball/Tennis Courts + Swimming Pool + Private Park + Clubhouse/Restaurant. Top-Rated Bellevue Schools. Minutes To Microsoft & Freeways. MUST SEE!
Overview

Property Status
Sold
Date Sold
March 31, 2026
Lot Size
8,400 Sq.Ft.
MLS ID
2469974
Property Type
Residential
Year Built
1966

Features & Amenities

Total Area
3,760 Sq.Ft.
Neighborhood
Bellevue
View Description
Territorial
Stories
1
Water Source
Public
Pool
Community
Roof
Tile
Lot Features
Curbs, Paved, Sidewalk
Parking
Attached Garage
Heat Type
Forced Air, High Efficiency (Unspecified)
Air Conditioning
Central Air, Forced Air, High Efficiency (Unspecified)
Fireplace
Gas
Appliances
Dishwasher, Disposal, Dryer, Microwave, Refrigerator, Stove(s)/Range(s), Washer
Other Interior Features
Bath Off Primary, Dbl Pane/Storm Window, Dining Room, Fireplace, French Doors, High Tech Cabling, Pantry, Security System, Vaulted Ceiling(s), Walk-In Closet(s), Water Heater
Sewer
Sewer Connected
Substructure
Poured Concrete
Security Features
Partially Fenced, Security System
Other Exterior Features
Stone, Wood
Elementary School
Bennett Elem
Middle School
Highland Mid
High School
Interlake Snr High
School District
Bellevue
Sales Price
$1,975,000
Real Estate Tax
$11,821/yr
HOA
$481/mo
Zoning
SR-4

Downloads

1419 179th Place NE

Schedule a Tour

We would love to help you see this beautiful home! As a full-service brokerage, we can help you tour. Please submit an offer, and answer questions about the buying process.
Thank you

for your interest in 1419 179th Place NE, Bellevue, WA 98008

1419 179th Place NE
Navigate
Bellevue

Explore Bellevue

Bellevue, Washington, is a thriving city located just across Lake Washington from Seattle.

read more
1419 179th Place NE
explore in 3d

I'm Interested In

1419 179th Place NE

or
  • CallJim McCarthy

    License #23012402

    (206) 601-8075
  • Follow Us On Instagram